OVERVIEW
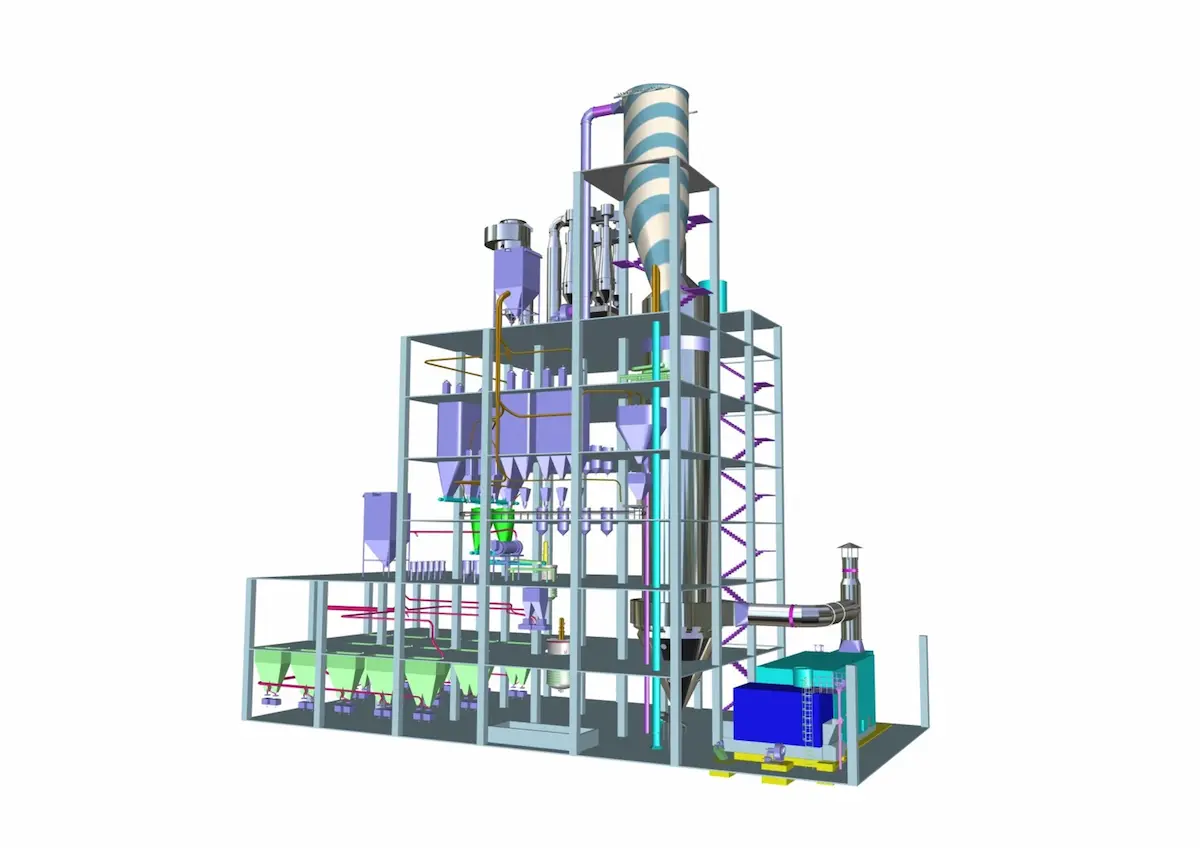
Our Steel Structure Solution supports industrial, commercial, logistics, and infrastructure projects requiring a coordinated structural-steel system from initial requirements through fabrication, delivery, and on-site erection.
The solution can be configured for factories, warehouses, workshops, production buildings, logistics facilities, equipment shelters, storage buildings, utility structures, industrial platforms, and other project-specific applications.
The structural scope can include primary rigid frames, steel columns, rafters, beams, trusses, bracing systems, secondary purlins and girts, connection plates, anchor bolts, roof systems, wall cladding, gutters, downpipes, doors, ventilation openings, and related accessories.
Additional components may include mezzanine structures, stairs, handrails, maintenance platforms, equipment-support frames, canopies, crane-support beams, and internal partitions where required by the project.
Each structure is coordinated according to the intended building use, dimensions, clear-span requirements, column arrangement, equipment loads, wind and seismic conditions, roof loads, local climate, applicable building codes, serviceability requirements, and future expansion plans.
The structural system can be optimized for single-span, multi-span, or modular configurations. Clear-span arrangements can provide unobstructed internal space, while multi-column systems may be selected for larger facilities where interior supports are acceptable.
Material grades, structural sections, plate thicknesses, connection systems, bolts, welding requirements, surface preparation, painting, galvanizing, and corrosion-protection systems are coordinated according to the structural design, operating environment, service conditions, and project specifications.
Roofing and wall-cladding options can be selected according to insulation requirements, weather conditions, energy-performance targets, appearance, ventilation, lighting, and interior operating conditions. Options may include single-skin metal sheets, insulated sandwich panels, skylight panels, louvers, and application-specific accessories.
Fabrication coordination can include shop drawings, material lists, cutting, drilling, welding, dimensional checks, trial assembly where required, surface treatment, component marking, packing, and loading preparation.
The prefabricated components can be organized and marked for efficient transportation and site assembly. Bolted connection systems may be used where appropriate to simplify erection, reduce site fabrication, and support a controlled installation sequence.
Quality coordination may include material-certificate review, welding and dimensional documentation, coating verification, fabrication inspection, packing checks, and technical-document collection according to the agreed project scope.
Project support may include requirement analysis, preliminary layout coordination, supplier evaluation, quotation comparison, drawing review, fabrication follow-up, inspection coordination, shipment planning, erection guidance, commissioning-related coordination, and handover-document preparation.
The objective is to provide a practical, durable, and expandable steel structure solution aligned with the customer’s operational needs, construction schedule, site conditions, technical specifications, and long-term development plans.
KEY FEATURES
-
Customized steel structure configuration for each project
-
Industrial factories, warehouses, workshops, and logistics buildings
-
Single-span, multi-span, and modular structural configurations
-
Primary steel columns, beams, rafters, and rigid frames
-
Secondary purlins, girts, bracing, and connection components
-
Steel trusses and clear-span structural options
-
Roofing, wall cladding, gutters, and drainage accessories
-
Single-skin sheets and insulated sandwich-panel options
-
Mezzanines, stairs, handrails, and maintenance platforms
-
Equipment-support frames and industrial steel platforms
-
Canopies, internal partitions, and project-specific accessories
-
Crane-support beam options where required
-
Structural coordination based on loads and site conditions
-
Material and section selection according to project specifications
-
Bolted and welded connection-system coordination
-
Surface preparation, painting, and galvanizing options
-
Shop-drawing and material-list coordination
-
Fabrication, dimensional, and coating inspection follow-up
-
Material-certificate and technical-documentation review
-
Component marking, packing, and shipment coordination
-
On-site erection and installation-support coordination
-
Flexible layouts for future building expansion
-
Supplier evaluation and quotation comparison
-
Project-specific coordination with local codes and standards